

Listing Courtesy of: REALTRACS as distributed by MLS GRID / Listed By: Danielle Holland, Coldwell Banker Southern Realty
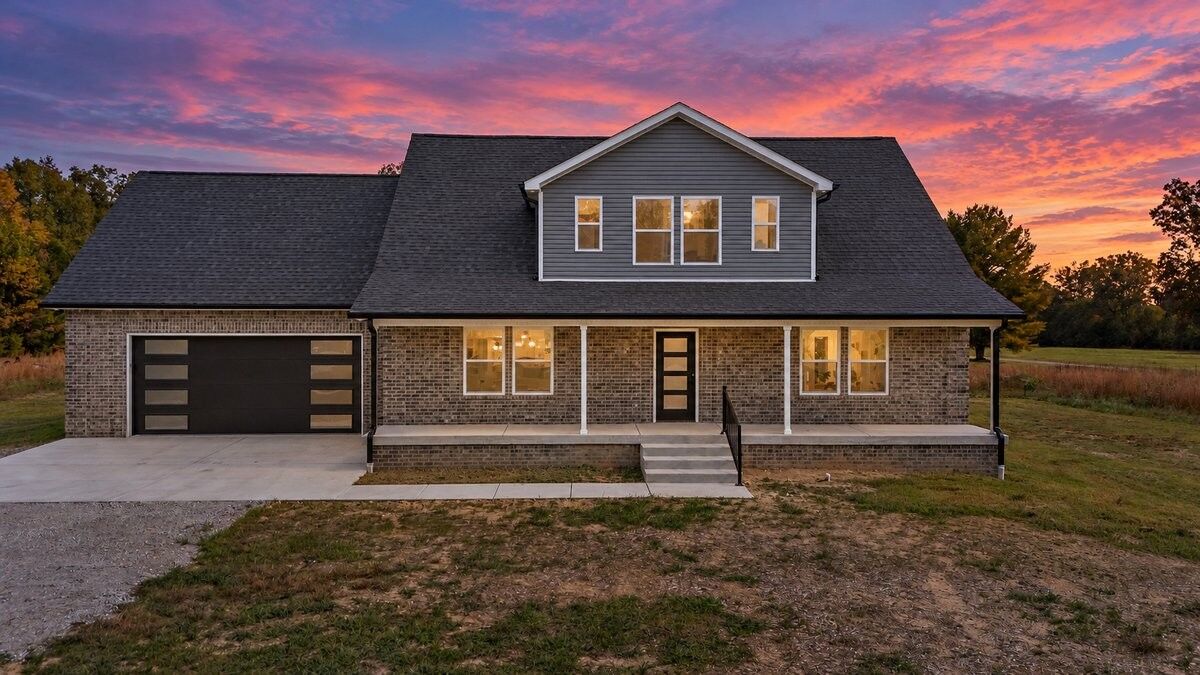
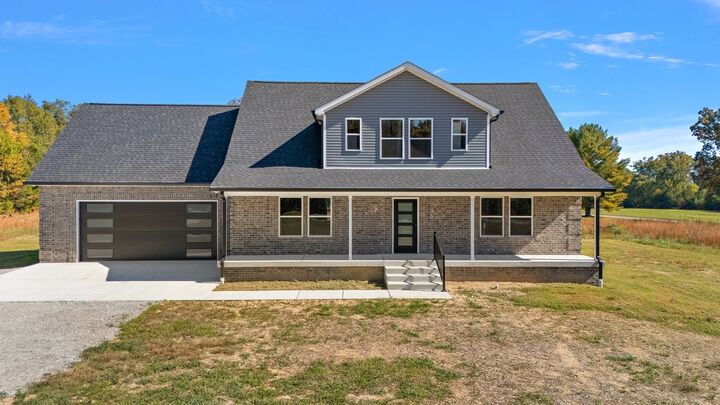
1379 Love Lane Rd Hillsboro, TN 37342
Active (1 Days)
$529,900 (USD)
Description
MLS #:
RTC3628160
RTC3628160
Taxes
$2,000
$2,000
Lot Size
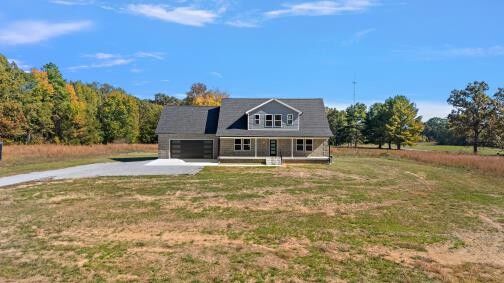
1.03 acres
1.03 acres
Type
Single-Family Home
Single-Family Home
Year Built
2026
2026
Style
Cape Cod
Cape Cod
County
Coffee County
Coffee County
Listed By
Danielle Holland, Coldwell Banker Southern Realty
Source
REALTRACS
Last checked Oct 29 2026 at 8:13 AM GMT+0000
REALTRACS
Last checked Oct 29 2026 at 8:13 AM GMT+0000
Bathroom Details
- Full Bathrooms: 3
Interior Features
- Ceiling Fan(s)
- Kitchen Island
- Open Floorplan
- High Speed Internet
Subdivision
- Autumn Woods
Lot Information
- Cleared
Heating and Cooling
- Central
- Natural Gas
- Central Air
- Ceiling Fan(s)
- Electric
Basement Information
- Crawl Space
Flooring
- Tile
- Other
Exterior Features
- Brick
- Vinyl Siding
- Roof: Asphalt
Utility Information
- Utilities: Electricity Available, Natural Gas Available, Water Available
- Sewer: Septic Tank
- Energy: Water Heater
School Information
- Elementary School: Hillsboro Elementary
- Middle School: Coffee County Middle School
- High School: Coffee County Central High School
Parking
- Gravel
- Driveway
- Parking Pad
- Garage Door Opener
- Garage Faces Front
Stories
- 2
Living Area
- 2,626 sqft
Location
Estimated Monthly Mortgage Payment
*Based on Fixed Interest Rate withe a 30 year term, principal and interest only
Listing price
Down payment
%
Interest rate
%Mortgage calculator estimates are provided by Coldwell Banker Real Estate LLC and are intended for information use only. Your payments may be higher or lower and all loans are subject to credit approval.
Disclaimer: Square footage is based on information available to agent, including County records. Information has not been verified by agent and should be verified by buyer.
Based on information submitted to the MLS GRID as of 10/29/2026 08:13. All data is obtained from various sources and may not have been verified by broker or MLS GRID. Supplied Open House Information is subject to change without notice. All information should be independently reviewed and verified for accuracy. Properties may or may not be listed by the office/agent presenting the information.

The oversized 28’ x 26’ garage includes a wheelchair-accessible entry ramp, while the home offers a spacious 6’ x 4’ roll-in shower, an accessible vanity, and granite countertops throughout all wet areas. The kitchen features upgraded appliances, a subway tile backsplash, and two separate eat-at bars, providing plenty of space for meal preparation and entertaining.
Additional features include a tankless water heater, an oversized utility room, and covered front and rear porches perfect for relaxing and enjoying the outdoors. A four-foot-wide stairwell is wired for a future stair lift, offering added flexibility for long-term accessibility needs.
With its spacious layout, thoughtful accessibility features, generous outdoor space, and convenient interstate access, this property offers comfort, functionality, and room to enjoy.
Buyer Incentive: Seller to contribute $6,000 toward buyer closing costs, or receive a 1% mortgage rate reduction for one year through a preferred lender. Terms and eligibility apply.