

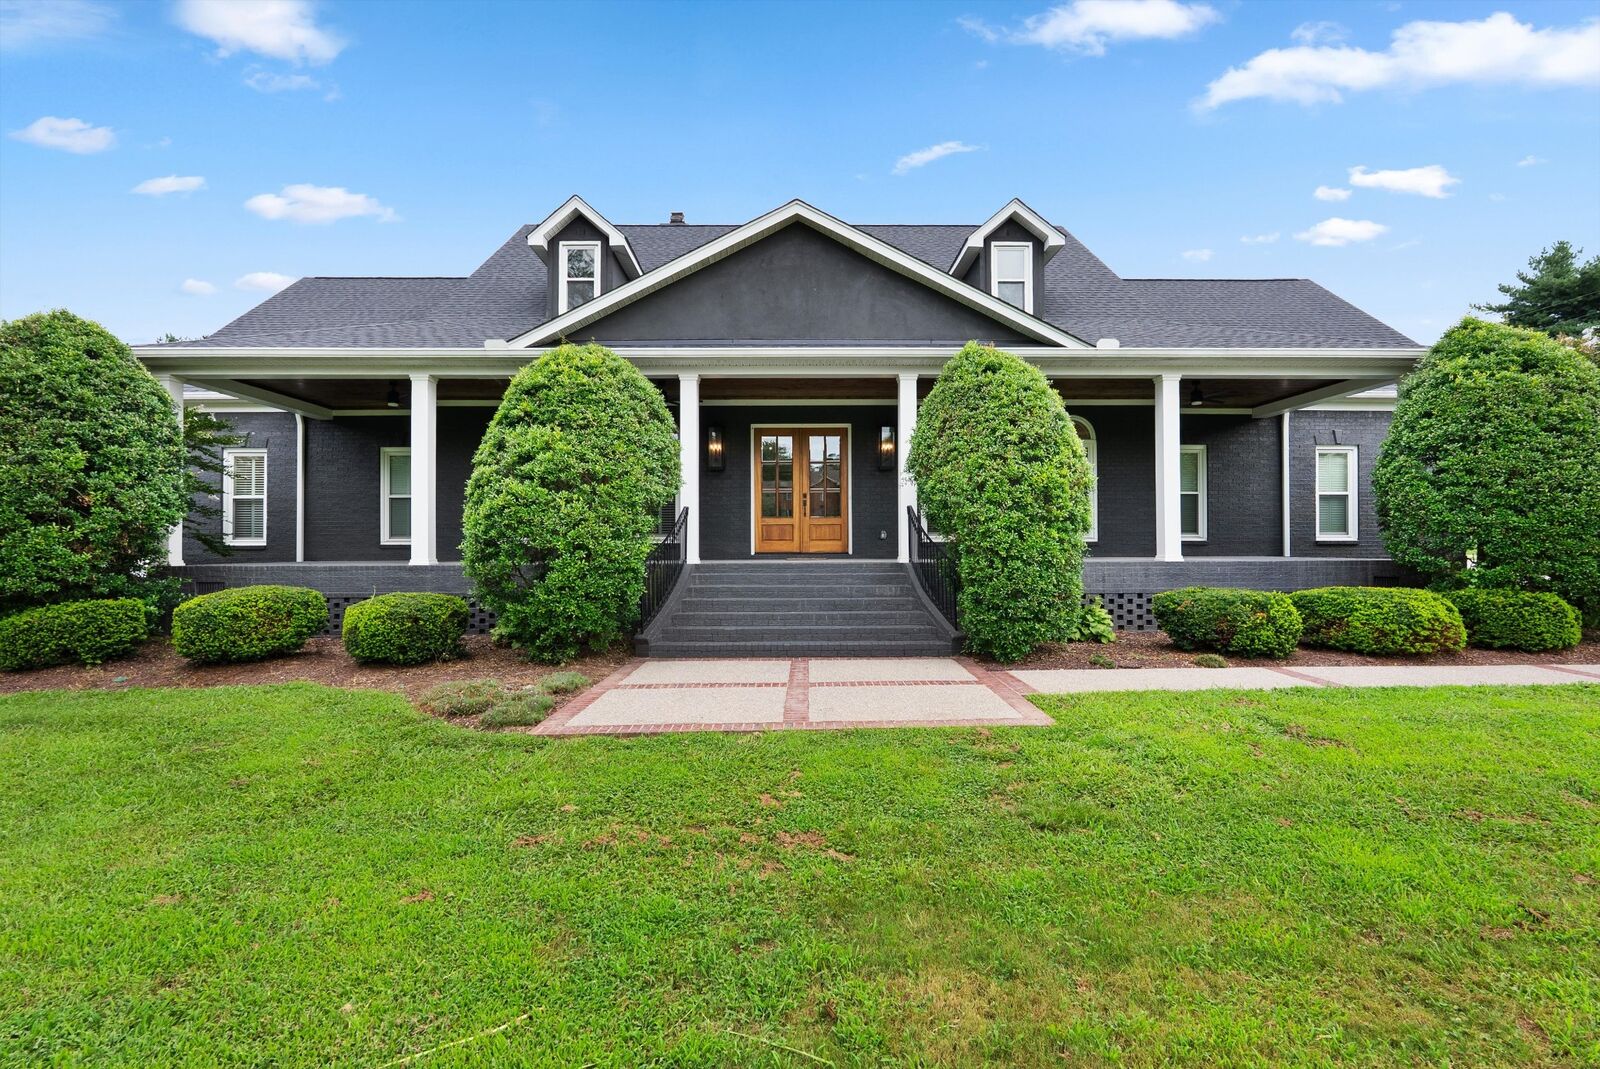
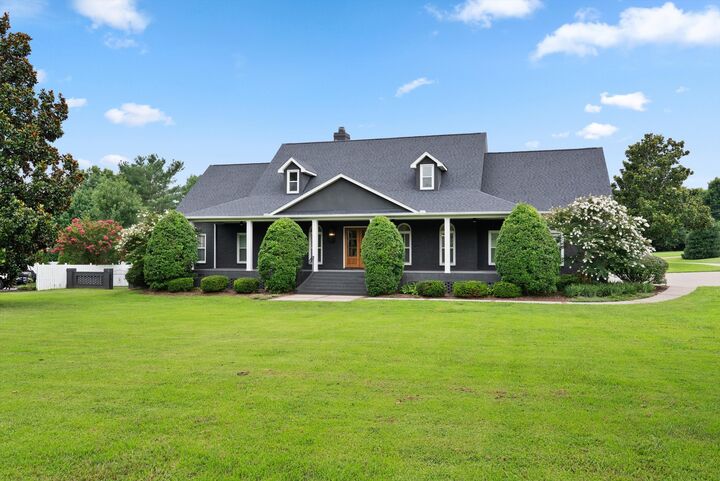

Listing Courtesy of: REALTRACS as distributed by MLS GRID / Listed By: Laura Stewart, Coldwell Banker Southern Realty
2245 Oakleaf Dr Franklin, TN 37064
Active (0 Days)
$8,000 (USD)
MLS #:
RTC3601439
RTC3601439
Type
Rental
Rental
Year Built
1997
1997
County
Williamson County
Williamson County
Listed By
Laura Stewart, Coldwell Banker Southern Realty
Source
REALTRACS
Last checked Sep 26 2026 at 12:24 AM GMT+0000
REALTRACS
Last checked Sep 26 2026 at 12:24 AM GMT+0000
Bathroom Details
- Full Bathrooms: 3
- Half Bathroom: 1
Interior Features
- Extra Closets
- Hot Tub
- Redecorated
- Ceiling Fan(s)
- Walk-In Closet(s)
- Pantry
- Open Floorplan
- High Ceilings
- Built-In Features
- Entrance Foyer
Subdivision
- Oakleaf Est Sec 1
Property Features
- Fireplace: 2
Heating and Cooling
- Dual
- Natural Gas
- Electric
- Attic Fan
- Central Air
Basement Information
- Crawl Space
Pool Information
- In Ground
Homeowners Association Information
- Dues: $100
Flooring
- Carpet
- Tile
- Wood
Exterior Features
- Brick
- Roof: Asphalt
Utility Information
- Utilities: Electricity Available, Natural Gas Available, Water Available
- Sewer: Septic Tank
School Information
- Elementary School: Winstead Elementary School
- Middle School: Legacy Middle School
- High School: Independence High School
Parking
- Driveway
- Garage Door Opener
- Garage Faces Side
Stories
- 2
Living Area
- 4,416 sqft
Location
Disclaimer: Square footage is based on information available to agent, including County records. Information has not been verified by agent and should be verified by buyer.
Based on information submitted to the MLS GRID as of 9/26/2026 00:24. All data is obtained from various sources and may not have been verified by broker or MLS GRID. Supplied Open House Information is subject to change without notice. All information should be independently reviewed and verified for accuracy. Properties may or may not be listed by the office/agent presenting the information.

Description