

Listing Courtesy of: REALTRACS as distributed by MLS GRID / Listed By: Ashley Hux, Coldwell Banker Southern Realty
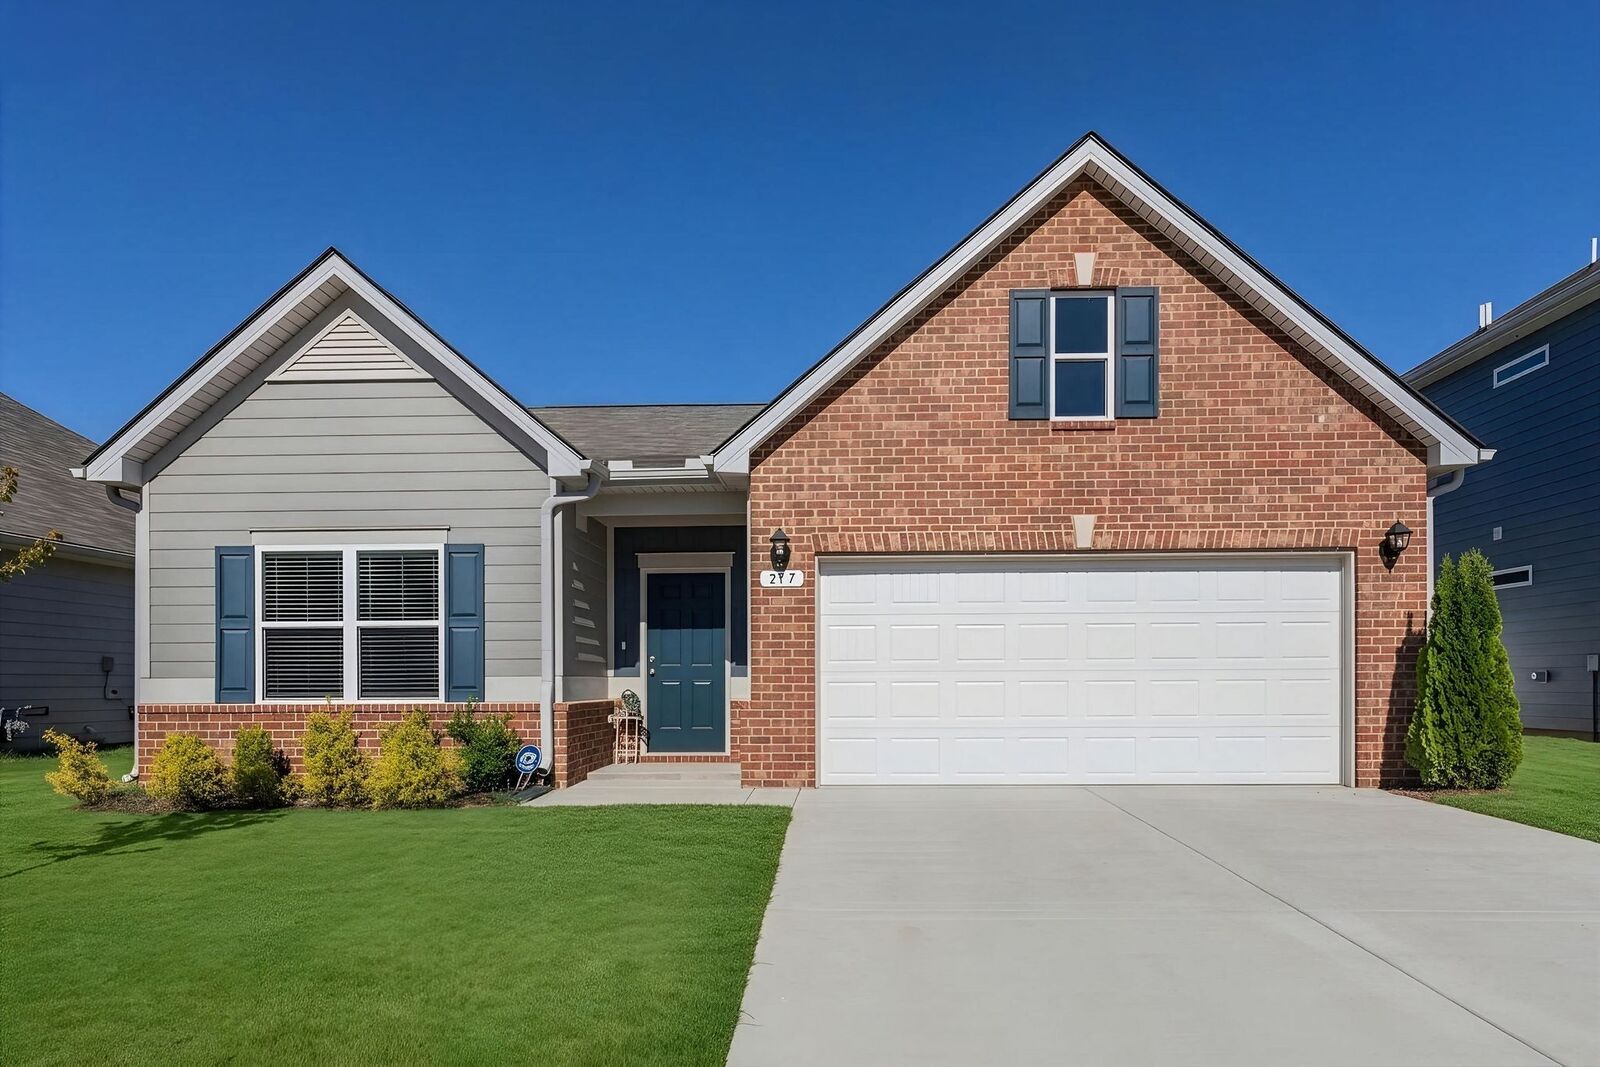
517 Morgan Meadows Way Columbia, TN 38401
Active (1 Days)
$379,999 (USD)
Description
MLS #:
RTC3598455
RTC3598455
Taxes
$2,030
$2,030
Lot Size
5,663 SQFT
5,663 SQFT
Type
Single-Family Home
Single-Family Home
Year Built
2024
2024
Style
Traditional
Traditional
County
Maury County
Maury County
Listed By
Ashley Hux, Coldwell Banker Southern Realty
Source
REALTRACS
Last checked Sep 24 2026 at 12:53 PM GMT+0000
REALTRACS
Last checked Sep 24 2026 at 12:53 PM GMT+0000
Bathroom Details
- Full Bathrooms: 2
Interior Features
- Extra Closets
- Air Filter
- Ceiling Fan(s)
- Walk-In Closet(s)
- Pantry
- Open Floorplan
- High Ceilings
- High Speed Internet
- Entrance Foyer
Subdivision
- Morgan Meadows Phase 3
Lot Information
- Level
Property Features
- Fireplace: 0
Heating and Cooling
- Natural Gas
- Central Air
Homeowners Association Information
- Dues: $75
Flooring
- Carpet
- Laminate
- Tile
Exterior Features
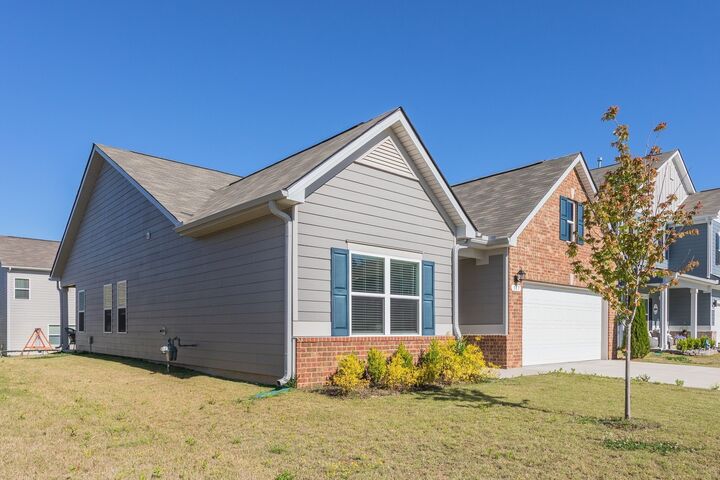
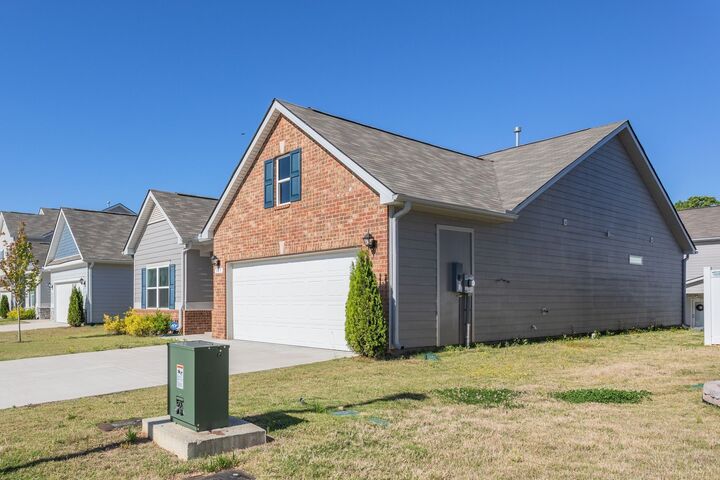
- Brick
- Vinyl Siding
- Roof: Asphalt
Utility Information
- Utilities: Natural Gas Available, Water Available, Cable Connected
- Sewer: Public Sewer
School Information
- Elementary School: J E Woodard Elementary
- Middle School: Whitthorne Middle School
- High School: Columbia Central High School
Parking
- Concrete
- Garage Door Opener
- Garage Faces Front
Stories
- 1
Living Area
- 1,740 sqft
Location
Estimated Monthly Mortgage Payment
*Based on Fixed Interest Rate withe a 30 year term, principal and interest only
Listing price
Down payment
%
Interest rate
%Mortgage calculator estimates are provided by Coldwell Banker Real Estate LLC and are intended for information use only. Your payments may be higher or lower and all loans are subject to credit approval.
Disclaimer: Square footage is based on information available to agent, including County records. Information has not been verified by agent and should be verified by buyer.
Based on information submitted to the MLS GRID as of 9/24/2026 12:53. All data is obtained from various sources and may not have been verified by broker or MLS GRID. Supplied Open House Information is subject to change without notice. All information should be independently reviewed and verified for accuracy. Properties may or may not be listed by the office/agent presenting the information.

Step inside to a bright, open-concept layout where the living room, dining area, and kitchen flow seamlessly together. Tall ceilings, abundant natural light, crown molding, and decorative wainscoting add warmth and character throughout the main living spaces.
At the heart of the home, the kitchen features granite countertops, a large center island, stainless steel appliances, ample cabinetry, and a separate pantry—perfect for everything from busy mornings to entertaining family and friends.
The private primary suite is tucked away at the rear of the home and offers a relaxing retreat with a spacious bathroom featuring a walk-in shower and soaking tub. The oversized walk-in closet conveniently connects directly to the laundry room, making everyday routines that much easier. Two additional bedrooms provide plenty of space for family, guests, a home office, or hobbies.
Outside, enjoy an attached garage and patio area ready for morning coffee, grilling, or unwinding at the end of the day.
With beautiful finishes, a functional layout, upgraded options, and a location in one of Columbia’s inviting newer neighborhoods, 517 Morgan Meadows Way is ready to welcome its next owner. Schedule your showing and come see what makes this home so special!