

Listing Courtesy of: REALTRACS as distributed by MLS GRID / Listed By: LISA BOYD, Coldwell Banker Conroy, Marable & Holleman
9 W Bel Air Blvd Clarksville, TN 37042
Active (107 Days)
$250,000 (USD)
Description
MLS #:
RTC3129268
RTC3129268
Taxes
$1,224
$1,224
Lot Size
0.36 acres
0.36 acres
Type

Single-Family Home
Single-Family Home
Year Built
1956
1956
Style
Ranch
Ranch
County
Montgomery County
Montgomery County
Listed By
LISA BOYD, Coldwell Banker Conroy, Marable & Holleman
Source
REALTRACS
Last checked May 30 2026 at 6:53 AM GMT+0000
REALTRACS
Last checked May 30 2026 at 6:53 AM GMT+0000
Bathroom Details
- Full Bathroom: 1
- Half Bathroom: 1
Interior Features
- Extra Closets
- Ceiling Fan(s)
Subdivision
- Bel Air
Heating and Cooling
- Central
- Central Air
Basement Information
- Crawl Space
Flooring
- Carpet
- Laminate
- Vinyl
Exterior Features
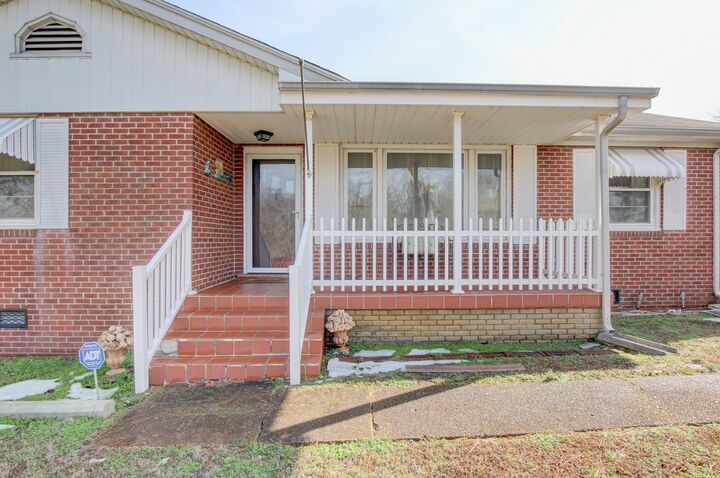
- Brick
- Roof: Asphalt
Utility Information
- Utilities: Water Available
- Sewer: Public Sewer
School Information
- Elementary School: Kenwood Elementary School
- Middle School: Kenwood Middle School
- High School: Kenwood High School
Parking
- Detached
- Concrete
Stories
- 1
Living Area
- 1,530 sqft
Location
Disclaimer: Square footage is based on information available to agent, including County records. Information has not been verified by agent and should be verified by buyer.
Based on information submitted to the MLS GRID as of 5/30/2026 06:53. All data is obtained from various sources and may not have been verified by broker or MLS GRID. Supplied Open House Information is subject to change without notice. All information should be independently reviewed and verified for accuracy. Properties may or may not be listed by the office/agent presenting the information.


Inside, you’ll find a bright living room, separate dining room, and a large den/rec room that opens to the kitchen—ideal for a second living area, media room, playroom, or home office. The flexible floor plan offers plenty of space to fit a variety of lifestyles. The home also includes washer and dryer, plus a detached carport with covered parking and extra storage space. With no HOA, multiple living spaces, a fenced yard, and an affordable price point near Fort Campbell, this property is a great opportunity for first-time buyers, military buyers, or anyone looking for extra space and convenience. Schedule your private showing today!