

Listing Courtesy of: REALTRACS as distributed by MLS GRID / Listed By: ROSIO "ROSIE" WILCOX, Coldwell Banker Conroy, Marable & Holleman
3490 Barkers Mill Rd Clarksville, TN 37042
Active (4 Days)
$349,900 (USD)
OPEN HOUSE TIMES
-
OPENSat, Jul 2511:00 am - 1:00 pm
Description
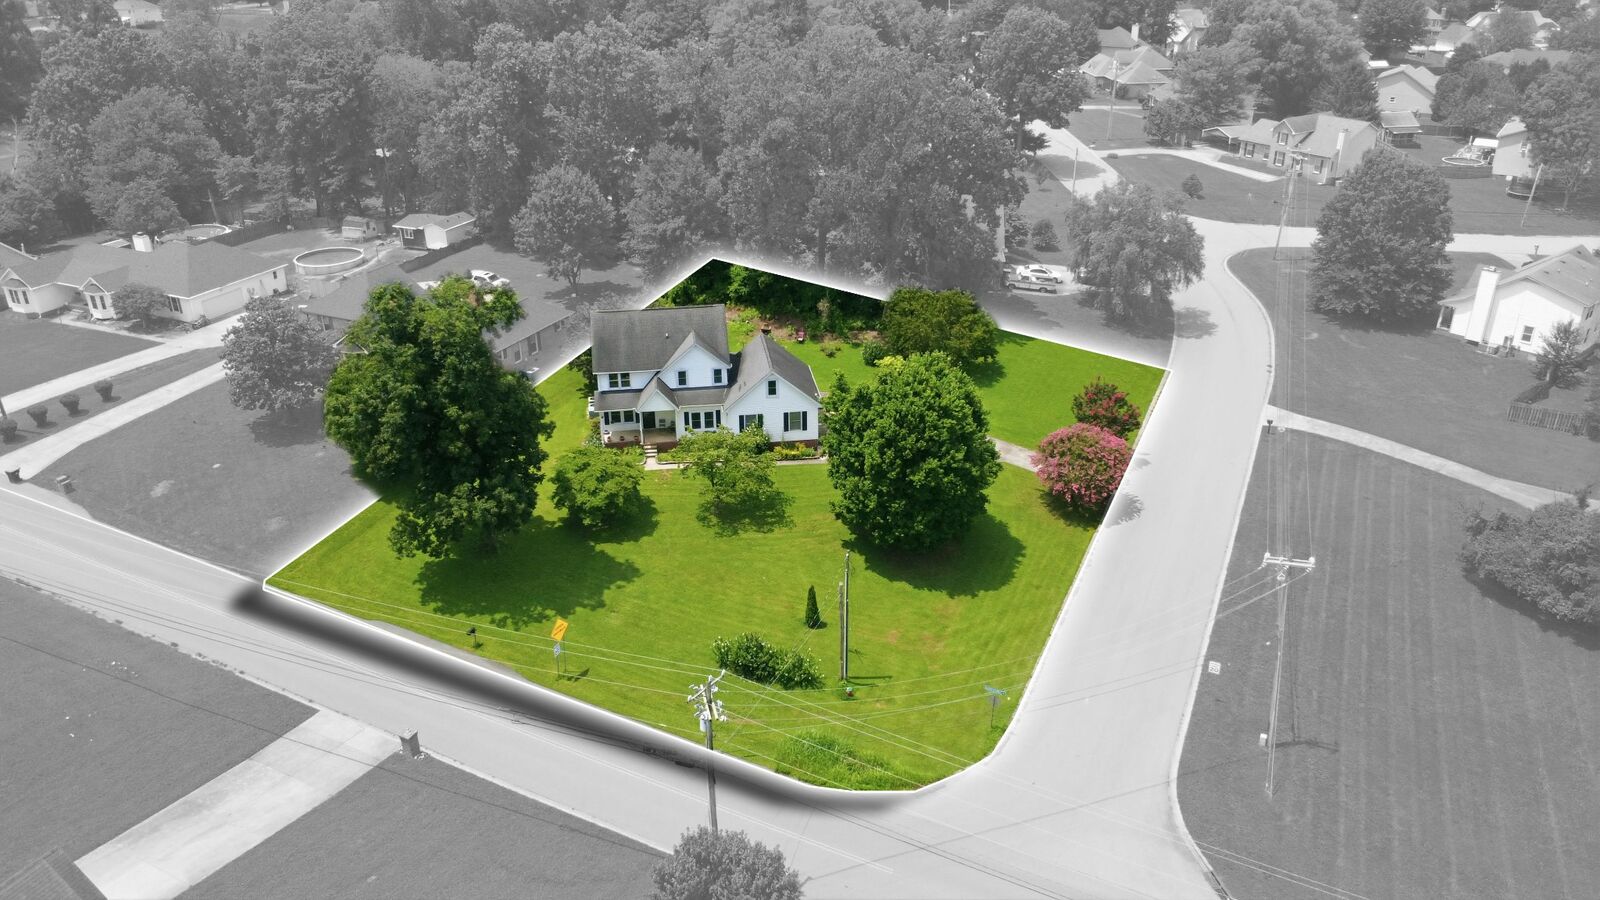
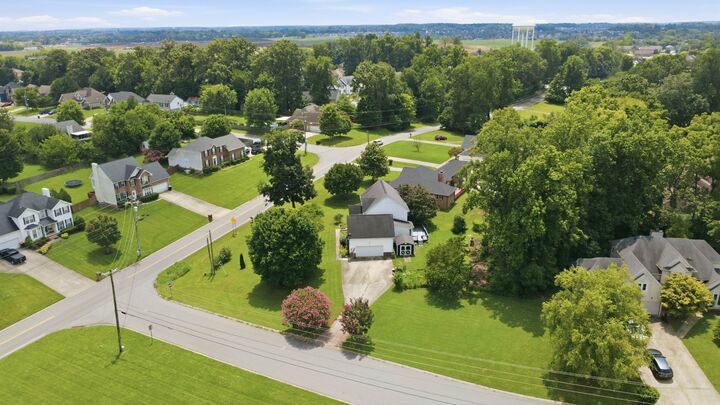
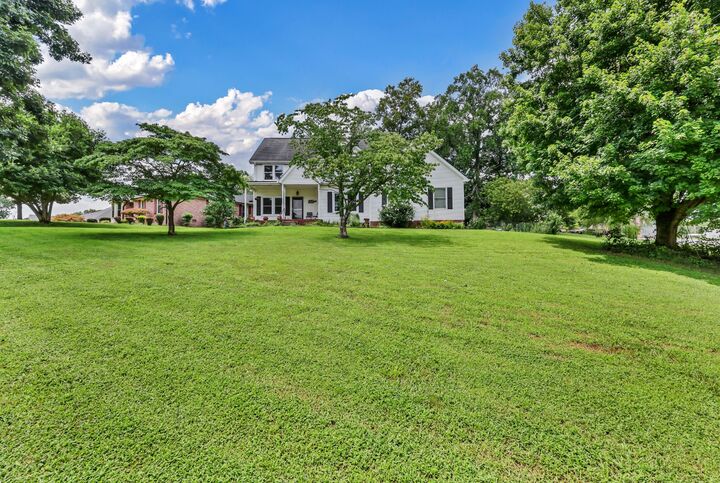
Welcome to 3490 Barkers Mill Rd! This well-maintained 3-bedroom, 2-bath home offers the perfect blend of comfort, space, and functionality. Situated on a spacious CORNER lot of approximately 0.65 acres, this home features a flexible floor plan with a large BONUSE room ideal for a home office, media room, or playroom. NO HOA.....The kitchen has been updated and has newer all stainless-steel appliances and provides ample cabinet and counter space, making meal prep and entertaining a breeze. The primary suite offers a private retreat, while the additional bedrooms provide plenty of room for family or guests. Step outside to enjoy the expansive deck complete with an outdoor fireplace—perfect for relaxing evenings or hosting gatherings year-round. Additional highlights include a 2-car attached garage, storage shed, generous backyard, and convenient access to shopping, dining, schools, and Fort Campbell. Don't miss this opportunity to own a home that offers both indoor comfort and exceptional outdoor living! ASK ABOUT SELLER CONCESSIONS. Contact an agent today!
MLS #:
RTC3301878
RTC3301878
Taxes
$2,159
$2,159
Lot Size
0.65 acres
0.65 acres
Type
Single-Family Home
Single-Family Home
Year Built
1993
1993
County
Montgomery County
Montgomery County
Listed By
ROSIO "ROSIE" WILCOX, Coldwell Banker Conroy, Marable & Holleman
Source
REALTRACS
Last checked Jul 25 2026 at 8:49 AM GMT+0000
REALTRACS
Last checked Jul 25 2026 at 8:49 AM GMT+0000
Bathroom Details
- Full Bathrooms: 2
Interior Features
- Ceiling Fan(s)
Subdivision
- Barkers Mill
Heating and Cooling
- Central
- Central Air
Basement Information
- Crawl Space
Flooring
- Carpet
- Vinyl
Exterior Features
- Vinyl Siding
- Roof: Shingle
Utility Information
- Utilities: Water Available
- Sewer: Septic Tank
School Information
- Elementary School: Hazelwood Elementary
- Middle School: Northeast Middle
- High School: Northeast High School
Parking
- Attached
Stories
- 2
Living Area
- 1,940 sqft
Location
Disclaimer: Square footage is based on information available to agent, including County records. Information has not been verified by agent and should be verified by buyer.
Based on information submitted to the MLS GRID as of 7/25/2026 08:49. All data is obtained from various sources and may not have been verified by broker or MLS GRID. Supplied Open House Information is subject to change without notice. All information should be independently reviewed and verified for accuracy. Properties may or may not be listed by the office/agent presenting the information.
