

Listing Courtesy of: REALTRACS as distributed by MLS GRID / Listed By: ROSIO "ROSIE" WILCOX, Coldwell Banker Conroy, Marable & Holleman
3133 Carrie Taylor Cir Clarksville, TN 37043
Active (4 Days)
$549,800 (USD)
OPEN HOUSE TIMES
-
OPENSat, Aug 11:00 pm - 3:00 pm
Description
MLS #:
RTC3311485
RTC3311485
Taxes
$2,979
$2,979
Lot Size
0.43 acres
0.43 acres
Type
Single-Family Home
Single-Family Home
Year Built
2014
2014
County
Montgomery County
Montgomery County
Listed By
ROSIO "ROSIE" WILCOX, Coldwell Banker Conroy, Marable & Holleman
Source
REALTRACS
Last checked Aug 1 2026 at 6:09 PM GMT+0000
REALTRACS
Last checked Aug 1 2026 at 6:09 PM GMT+0000
Bathroom Details
- Full Bathrooms: 2
Subdivision
- Boyer Farms
Heating and Cooling
- Central
- Central Air
Basement Information
- Crawl Space
Homeowners Association Information
- Dues: $44
Flooring
- Carpet
- Tile
- Wood
Exterior Features
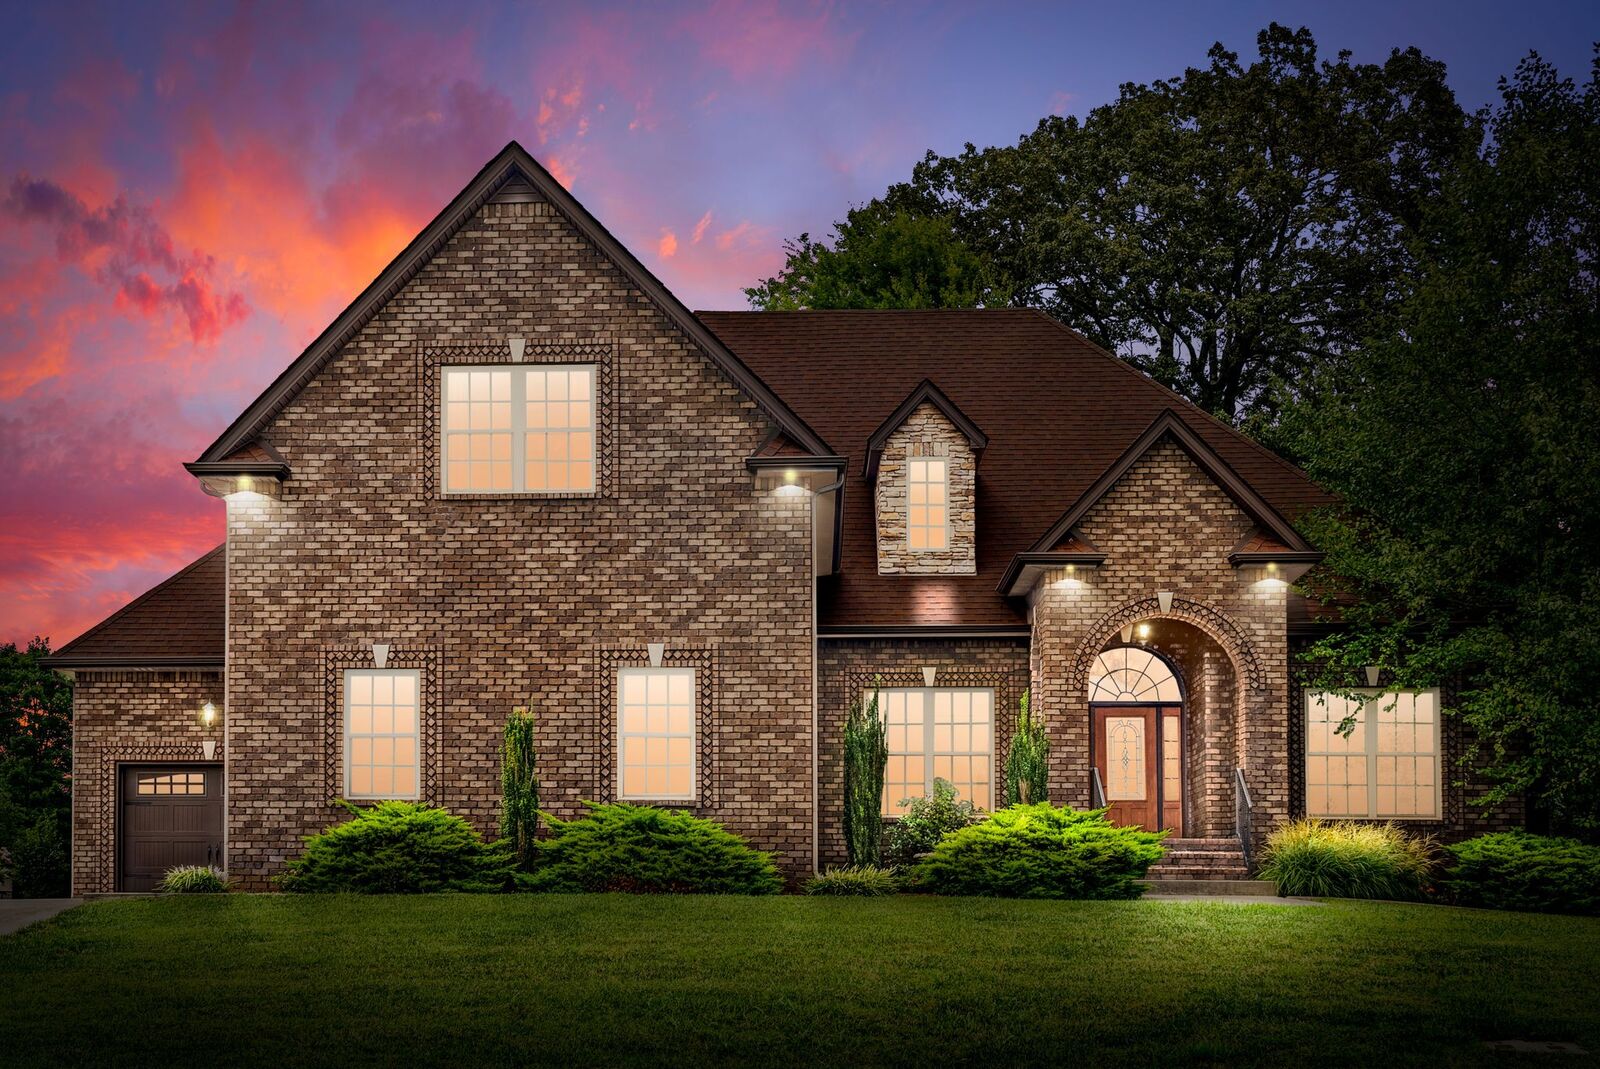
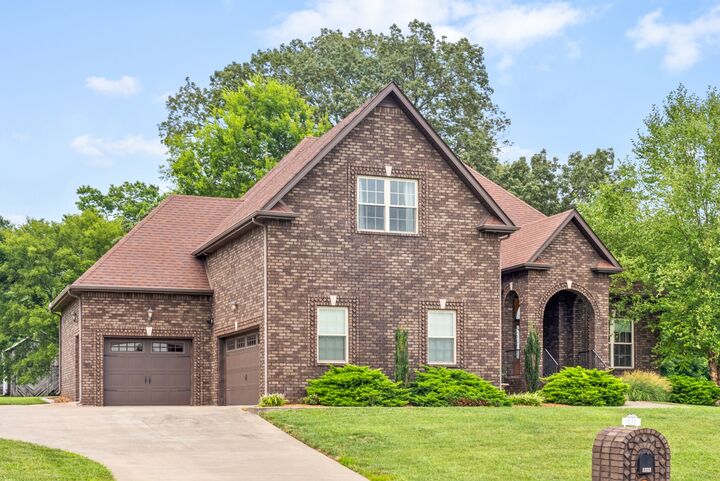
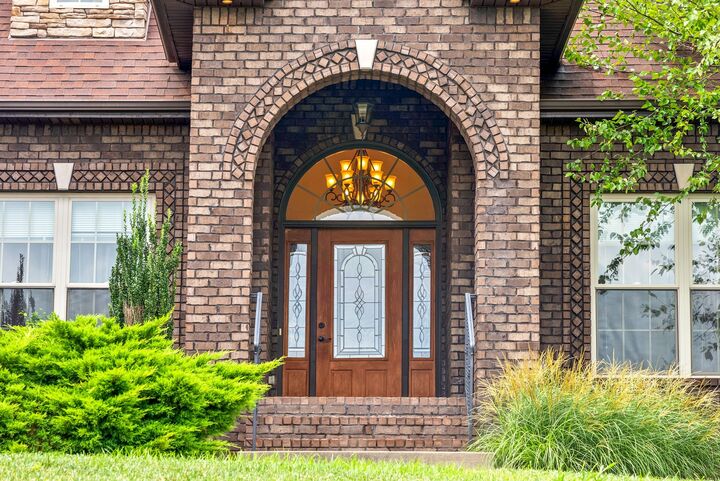
- Brick
- Roof: Shingle
Utility Information
- Utilities: Water Available
- Sewer: Public Sewer
School Information
- Elementary School: Kirkwood Elementary
- Middle School: Kirkwood Middle
- High School: Kirkwood High
Parking
- Attached
Stories
- 2
Living Area
- 2,809 sqft
Location
Disclaimer: Square footage is based on information available to agent, including County records. Information has not been verified by agent and should be verified by buyer.
Based on information submitted to the MLS GRID as of 8/1/2026 18:09. All data is obtained from various sources and may not have been verified by broker or MLS GRID. Supplied Open House Information is subject to change without notice. All information should be independently reviewed and verified for accuracy. Properties may or may not be listed by the office/agent presenting the information.

From the moment you step inside, you'll notice the pride of ownership and thoughtful upgrades throughout. The home has been meticulously cared for and features custom touches that add both style and functionality, including a custom-designed primary closet and built-in shelving in the office, creating organized, efficient spaces you'll love. In addition to the 3 bedrooms and dedicated office space, this home also offers a spacious upstairs bonus room, perfect for a playroom, media room, home gym, or additional living area to fit your lifestyle.
Step outside to enjoy your private backyard retreat, where you can relax and unwind while taking in the beautiful view—perfect for morning coffee, evening sunsets, or entertaining family and friends.
Located in the highly sought-after Kirkwood School District, this home combines comfort, convenience, and an exceptional location close to shopping, dining, and Fort Campbell.
For added peace of mind, the seller is including a one-year home warranty, making this an opportunity you won't want to miss.
Come experience everything 3133 Carrie Taylor Circle has to offer—schedule your private showing today!