

Listing Courtesy of: REALTRACS as distributed by MLS GRID / Listed By: ERICA LAFFEY, Coldwell Banker Conroy, Marable & Holleman
2441 Artie Manning Rd Clarksville, TN 37042
Pending (12 Days)
$359,500 (USD)
Description
MLS #:
RTC3224655
RTC3224655
Taxes
$2,701
$2,701
Lot Size
0.77 acres
0.77 acres
Type
Single-Family Home
Single-Family Home
Year Built
1995
1995
Style
Ranch
Ranch
County
Montgomery County
Montgomery County
Listed By
ERICA LAFFEY, Coldwell Banker Conroy, Marable & Holleman
Source
REALTRACS
Last checked Aug 1 2026 at 9:40 PM GMT+0000
REALTRACS
Last checked Aug 1 2026 at 9:40 PM GMT+0000
Bathroom Details
- Full Bathrooms: 2
- Half Bathroom: 1
Interior Features
- Extra Closets
- Air Filter
- Ceiling Fan(s)
- High Ceilings
- Entrance Foyer
Subdivision
- Patrick Place
Lot Information
- Level
- Private
Property Features
- Fireplace: 1
Heating and Cooling
- Central
- Central Air
- Ceiling Fan(s)
Basement Information
- Crawl Space
Pool Information
- In Ground
Flooring
- Laminate
- Vinyl
- Tile
Exterior Features
- Brick
- Vinyl Siding
- Roof: Shingle
Utility Information
- Utilities: Water Available
- Sewer: Septic Tank
- Energy: Doors
School Information
- Elementary School: Hazelwood Elementary
- Middle School: Northeast Middle
- High School: Northeast High School
Parking
- Garage Door Opener
- Garage Faces Front
Stories
- 2
Living Area
- 2,222 sqft
Location
Disclaimer: Square footage is based on information available to agent, including County records. Information has not been verified by agent and should be verified by buyer.
Based on information submitted to the MLS GRID as of 8/1/2026 21:40. All data is obtained from various sources and may not have been verified by broker or MLS GRID. Supplied Open House Information is subject to change without notice. All information should be independently reviewed and verified for accuracy. Properties may or may not be listed by the office/agent presenting the information.

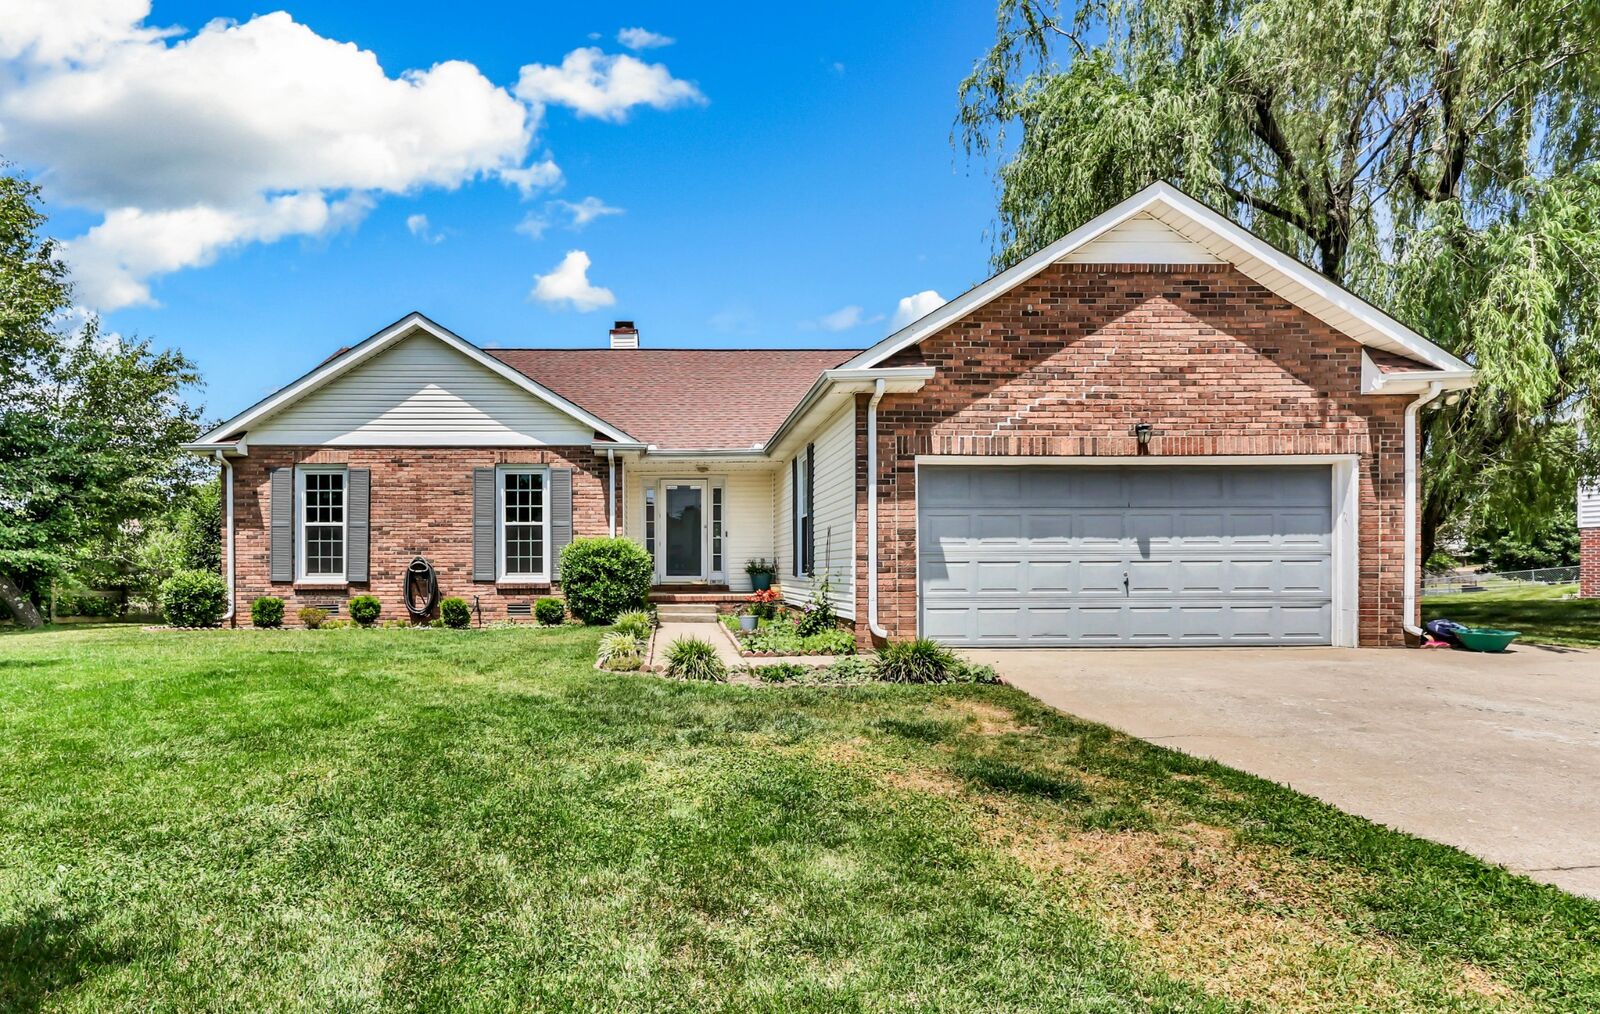
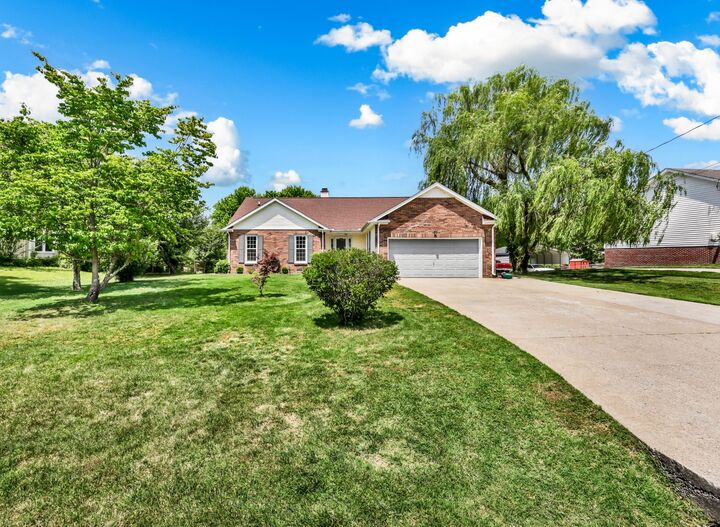
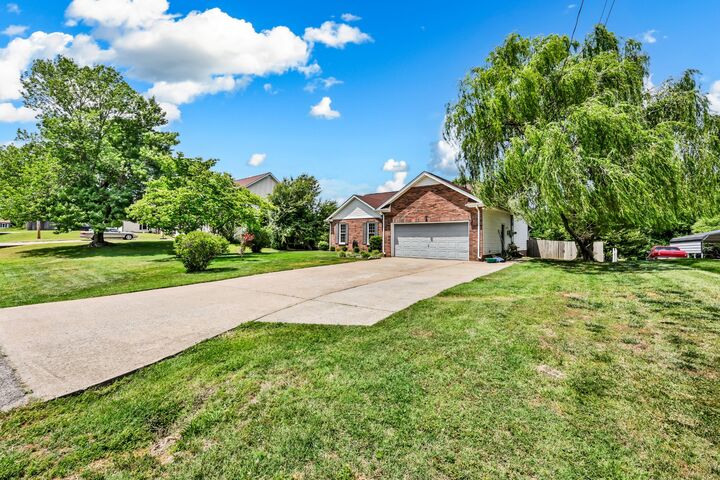
This beautiful, well-maintained, ranch-style home features 3 spacious bedrooms, 2 1/2 bathrooms, and thoughtfully designed living spaces throughout; this home truly has a room for everyone and everything! Enjoy relaxing mornings, surrounded by natural light in the bright Florida room, work comfortably from the dedicated office space, and let your imagination take over with the additional bonus area perfect for a playroom, art studio, gym, or hobby space.
More of the outdoorsy type? GREAT! Here, you'll get over 3/4 of an acre with a full-privacy-fenced backyard. It's your our own private retreat, complete with an in-ground pool, a screened-in covered back deck, and the ideal space for year-round entertaining and peaceful evenings outdoors.