

Listing Courtesy of: REALTRACS as distributed by MLS GRID / Listed By: LINDSEY SIMS, Coldwell Banker Conroy, Marable & Holleman
1877 Red Fox Trl Clarksville, TN 37042
Active (1 Days)
$345,000 (USD)
Description
MLS #:
RTC3320318
RTC3320318
Taxes
$1,797
$1,797
Lot Size
0.51 acres
0.51 acres
Type
Single-Family Home
Single-Family Home
Year Built
2017
2017
County
Montgomery County
Montgomery County
Listed By
LINDSEY SIMS, Coldwell Banker Conroy, Marable & Holleman
Source
REALTRACS
Last checked Aug 6 2026 at 4:07 AM GMT+0000
REALTRACS
Last checked Aug 6 2026 at 4:07 AM GMT+0000
Bathroom Details
- Full Bathrooms: 2
- Half Bathrooms: 2
Interior Features
- Extra Closets
- Air Filter
- Ceiling Fan(s)
- Walk-In Closet(s)
- Smart Thermostat
- Pantry
- High Ceilings
- High Speed Internet
Subdivision
- Deer Hollow Estates
Property Features
- Fireplace: 1
Heating and Cooling
- Central
- Electric
- Central Air
- Ceiling Fan(s)
Basement Information
- Crawl Space
Flooring
- Carpet
- Tile
- Luxury Vinyl
Exterior Features
- Vinyl Siding
- Roof: Shingle
Utility Information
- Utilities: Electricity Available, Water Available
- Sewer: Public Sewer
- Energy: Fireplace Insert
School Information
- Elementary School: Minglewood Elementary
- Middle School: New Providence Middle
- High School: Northwest High School
Parking
- Driveway
- Concrete
- Garage Door Opener
- Garage Faces Front
Stories
- 2
Living Area
- 1,965 sqft
Location
Disclaimer: Square footage is based on information available to agent, including County records. Information has not been verified by agent and should be verified by buyer.
Based on information submitted to the MLS GRID as of 8/6/2026 04:07. All data is obtained from various sources and may not have been verified by broker or MLS GRID. Supplied Open House Information is subject to change without notice. All information should be independently reviewed and verified for accuracy. Properties may or may not be listed by the office/agent presenting the information.

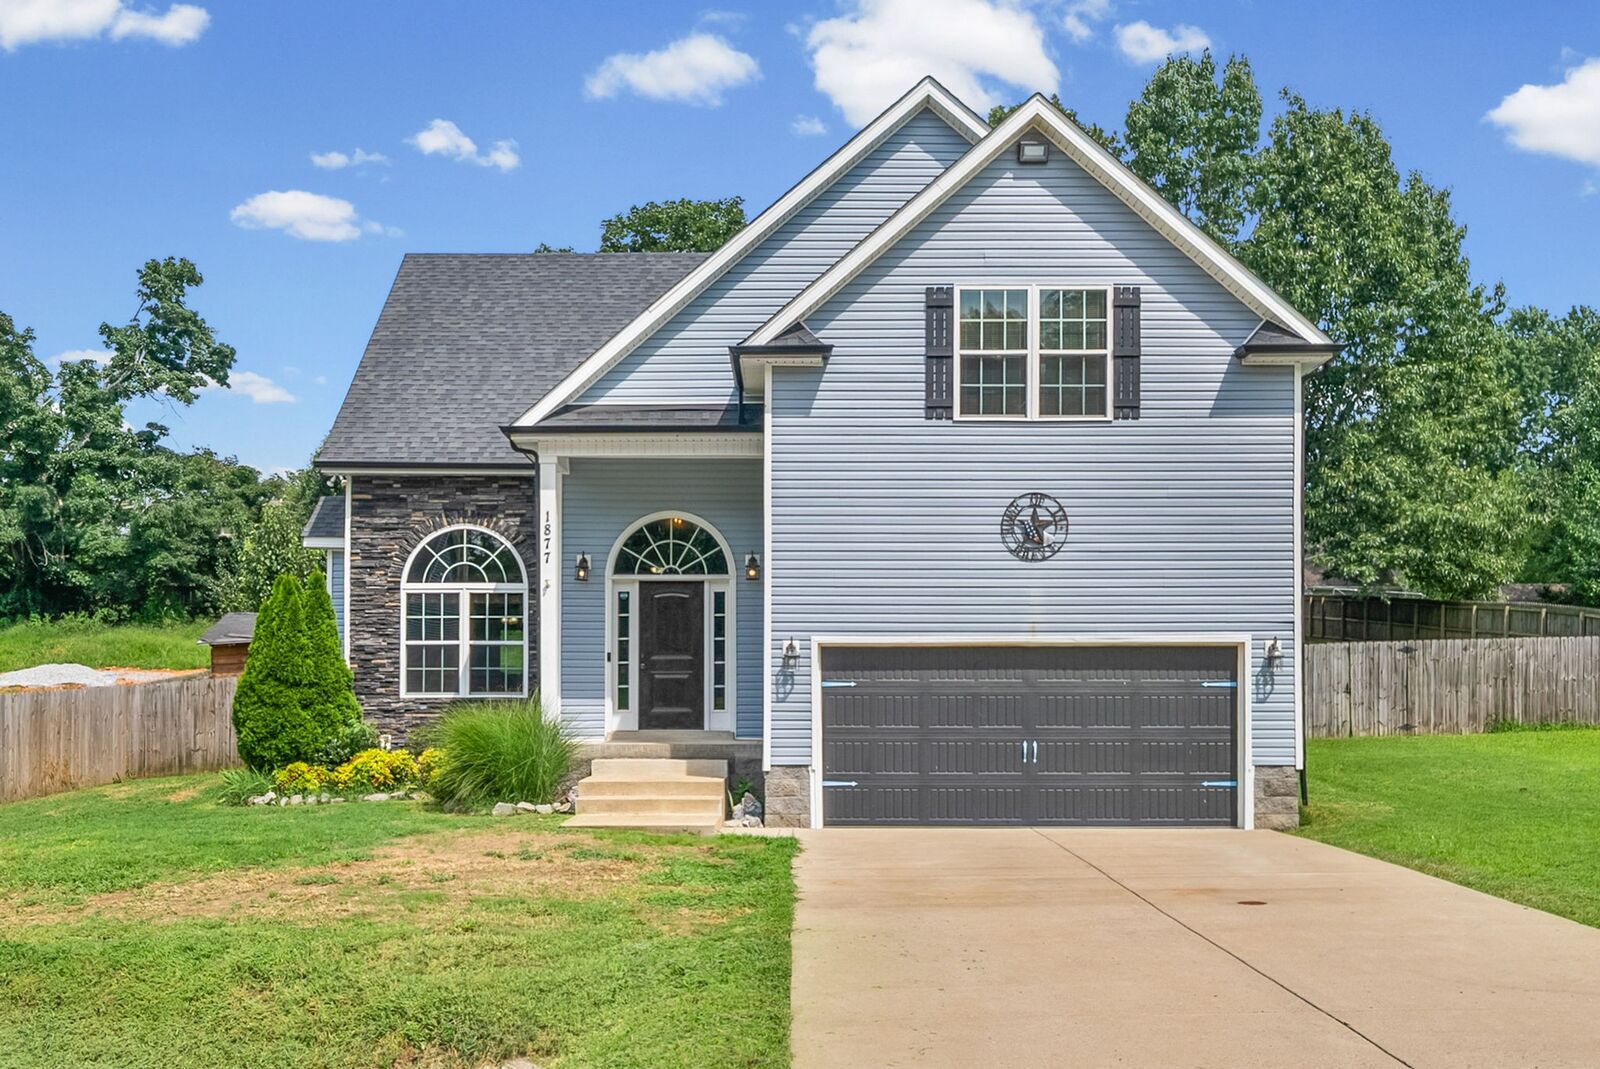
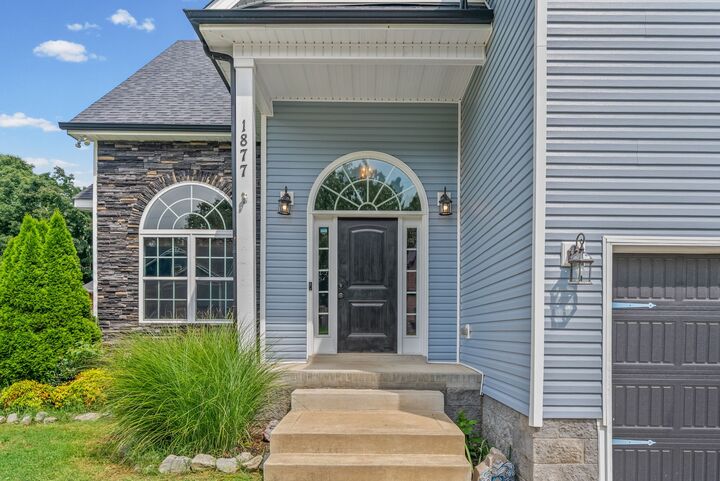
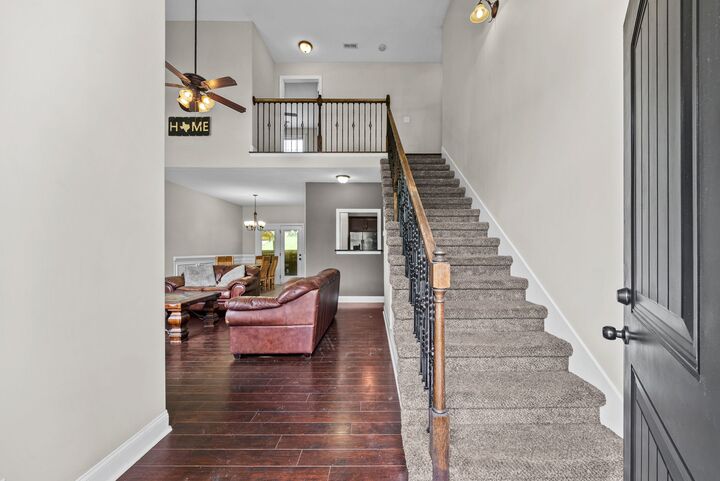
Welcome home to the perfect blend of space, style, and value! Situated on the largest lot in the neighborhood, this beautiful home offers a rare combination of privacy and outdoor living. The fully fenced backyard feels like your own private retreat and features a spacious covered patio—perfect for entertaining, grilling, or simply relaxing while enjoying the peaceful surroundings. Inside, you'll love the open-concept layout highlighted by soaring two-story ceilings in the living room, abundant natural light, LVP flooring, and a stunning floor-to-ceiling stone fireplace that creates an inviting focal point. The kitchen is designed for both everyday living and entertaining with granite countertops, stainless steel appliances, soft-close cabinetry, and a convenient pass-through window that keeps everyone connected while hosting family and friends. The main-level primary suite offers the comfort, and privacy buyers are looking for, creating a true owner's retreat away from the rest of the home. Upstairs, you'll find three generously sized bedrooms along with a spacious bonus room complete with its own half bath, making it the perfect flex space for a media room, home office, playroom, guest suite, or hobby area. From the thoughtfully designed floor plan to the exceptional backyard and unbeatable financing opportunity, this home truly stands out from the competition. Don't miss your chance to own one of the most desirable properties in the neighborhood!